
In February 1960, a man named Dick Bowser drove from his home in Des Moines toward Washington, D.C., to look at a parking garage he was thinking about leasing. He stopped along the way to visit a friend, who had just hung up the phone with an architect's office that was calling every elevator manufacturer it could find, looking for someone to design a transportation system for a 630-foot arch nobody had ever built anything like. Bowser had no engineering degree. He had two weeks, a notebook, and a wife typing up his sketches between pots of coffee.
The Gateway Arch gets talked about as a triumph of engineering, which it is: a stainless steel curve with no internal frame, built to sway only 18 inches in hurricane-force wind, standing on foundations sunk 60 feet into the ground. What gets left out of that version is how much of it, right down to the capsule you ride to the top, was built on remarkably short notice by people figuring it out as they went. This walk covers both halves of that story, the engineering and the improvising, starting two blocks away from the Arch itself, at the building the whole memorial was actually built to honor.
Used Forever as the Courthouse Site
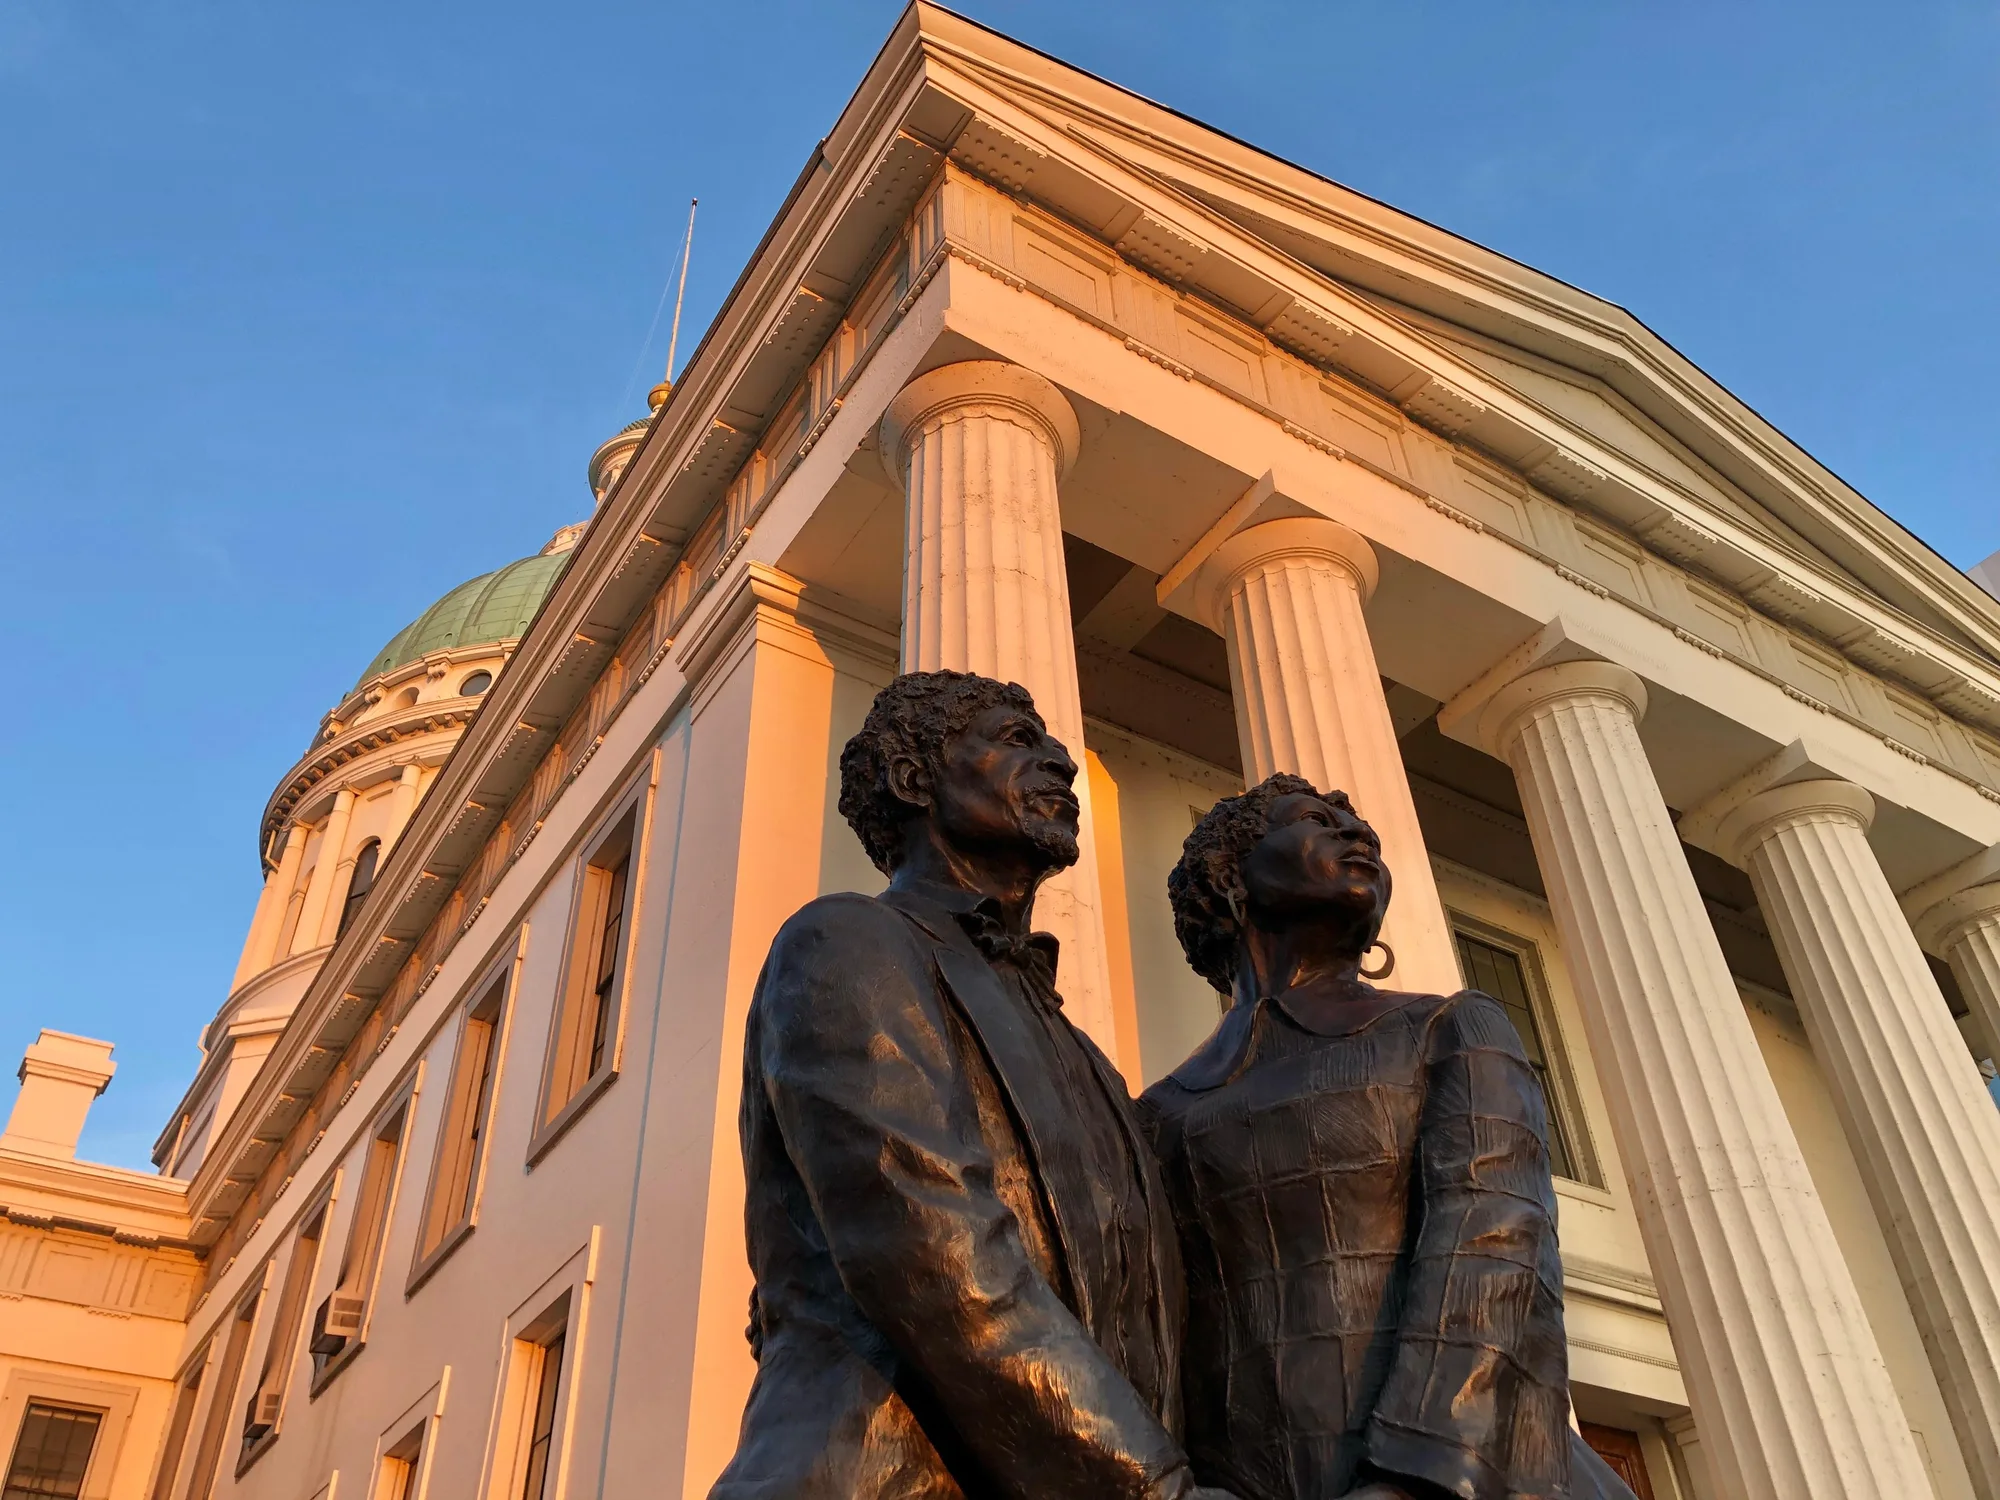
In 1816, two St. Louis landowners, Auguste Chouteau and Judge John B.C. Lucas, donated this ground to the county under a condition written directly into the deed: it was to be used forever as the site of the courthouse. The building standing here now is the second one on this spot, its cornerstone laid in 1839, its cast-iron dome modeled after St. Peter's Basilica in Rome, the same model the federal government copied two decades later for the dome on the U.S. Capitol. The city abandoned the courthouse in 1930 once a newer building took over a few blocks west, and in 1940, descendants of the original donor families sued to get the land back, arguing it was no longer serving its promised purpose. They lost. The building passed to the federal government that same year, and the National Park Service has restored it in phases ever since, most recently through a renovation that reopened it on May 3, 2025.
On April 6, 1846, an enslaved man named Dred Scott and his wife Harriet walked into the lower west courtroom of this building and sued for their freedom. Scott had spent years enslaved to an Army surgeon in Illinois and the Wisconsin Territory, both free soil under the Missouri Compromise, and Missouri courts held to a standing doctrine at the time: once free, always free. The Scotts were not alone in trying it. Roughly 300 other enslaved people filed similar freedom suits in this same courthouse over the years. Their case took nearly 11 years to resolve. In 1857, the U.S. Supreme Court ruled against the Scotts, finding that no Black American, free or enslaved, could hold citizenship, and that the Missouri Compromise itself was unconstitutional.
The ruling did not free Dred and Harriet Scott. It is credited, by most historians, with hastening the war that, four years later, changed the answer for everyone else. The Old Courthouse still stands two blocks from the Arch, close enough that you can see one from the other's front steps, which is either a coincidence of city planning or the whole point of the memorial, depending on how much credit you give the people who designed it.
- 1816 CHOUTEAU AND LUCAS DONATE THE LAND "USED FOREVER" AS COURTHOUSE SITE
- 1839 CORNERSTONE LAID ON THE PRESENT BUILDING
- APR. 6, 1846 DRED AND HARRIET SCOTT FILE SUIT FOR THEIR FREEDOM
- 1857 U.S. SUPREME COURT RULES AGAINST THE SCOTTS
- MAY 3, 2025 OLD COURTHOUSE REOPENS AFTER RENOVATION
A Building With No Skeleton
By the 1930s, railroads had absorbed most of the freight that used to move by river, and the businesses that once lined this stretch of the Mississippi had largely cleared out. Two years after World War Two ended, the Jefferson National Expansion Memorial Association sponsored a national design competition to do something with the emptied riverfront. More than 170 architects entered. In 1948, the jury chose a young Finnish American architect named Eero Saarinen, whose submission was a single freestanding stainless steel arch, 630 feet tall, taller than any monument in the country, and unlike anything anyone had actually tried to build.
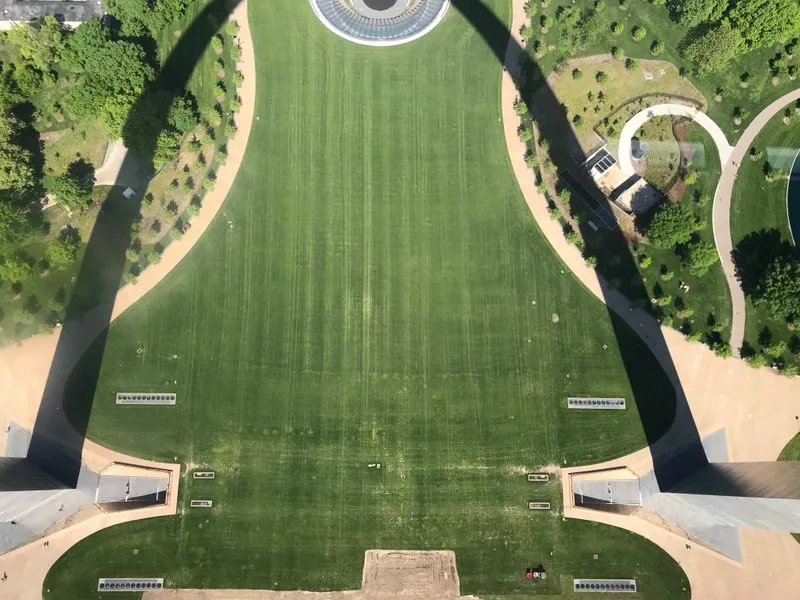
Most tall structures carry their load on an internal frame, with a skin hung over it for appearance. The Arch does not work that way. Its stainless steel outer skin and carbon steel inner skin are welded together, filled with concrete near the base and braced with steel diaphragms higher up, and together the two skins carry the entire structure's weight themselves, the same stressed-skin principle used in aircraft design. Engineers calculated that in a wind strong enough to count as a category two hurricane, the top of the Arch would sway only about 18 inches. It is shaped as a weighted catenary, the curve a heavy chain makes hanging between two points, which happens to be the strongest possible shape for an arch, because the forces run straight down through the legs into the foundation instead of pushing the legs apart.
Turn This Route Into a Real Plan
Pick your dates and your crew: the AI trip planner builds the day-by-day for Gateway Arch, walking order between stops included.
Open the Trip Planner"I Was Thirty-Eight Years Old"
Dick Bowser did not set out to invent anything. He spent his childhood as his father's helper on an elevator route, ran ballistics calculations as a Navy fire controlman in World War Two, took night classes in math purely because they were cheap and available, and eventually ran his father's parking-garage company, which built elevators that moved sideways as well as up. He sold his share of that business in February 1960. Less than a month later, a friend's chance phone call connected him to Eero Saarinen's office, which had spent weeks calling elevator manufacturers looking for anyone who could design a transport system for a tube that got narrower as it climbed. Saarinen's team asked when Bowser could meet. He said Saturday would work. "Can you imagine somebody telling Eero Saarinen if he wanted to talk to them that he'd have to come in Saturday morning," Bowser said in a 1993 interview with the park's own historian. "This whole thing was just beyond my comprehension, even what happened."
He had two weeks. The Arch narrowed sharply from base to top, needed room for an emergency stairway, and needed to leave space for an observation platform, and Bowser worked out a concept in freehand sketches, his wife typing his notes between pots of coffee so he could work through the night. His 45-minute presentation to Saarinen and a room of consulting architects and politicians ran into hours of questions afterward. Near the end, one man asked what, exactly, Bowser's qualifications were. "Something told me, don't get in an argument with this man, so I just told him I was 38 years old, and everybody laughed," Bowser remembered. "And that was the end of my credentials as far as being able to do the Arch." What he had actually invented was something that had never existed before, a tram combining the mechanics of a Ferris wheel with the mechanics of an elevator, its small capsules pivoting to stay level as the track curves through the Arch's changing angle. He built it, installed it, and then maintained it for the National Park Service, which is how a man with no park service background and no engineering degree ended up on the agency's payroll. The tram carried its first passengers to the top in 1967. There is still nothing else quite like it anywhere in the world.
Two Cantilevers, Racing to Meet in the Middle
Construction started in February 1963 and finished on October 28, 1965, for a total cost under $15 million. Both legs went up at once, as freestanding cantilevers with no scaffolding underneath them, each one climbed by a 100-ton machine called a creeper derrick that hauled itself up the curve a section at a time, lifting 50-ton pieces into place roughly every half hour. As the legs rose and leaned toward each other, engineers needed something to stop them from swaying independently before they were close enough to be permanently joined. At the 530-foot mark, the two derricks lifted a 255-foot steel truss into position and locked the legs together, a temporary brace holding the whole unfinished monument steady while the final sections went in.
By the time crews were ready to set the last piece, the two legs had been built to tolerances tight enough that fitting the keystone meant forcing them very slightly out of position with hydraulic jacks, just far enough apart to slide the final section between them. Once it was welded in and the stabilizing truss came back down, the Arch was, for the first time, structurally whole: 900 tons of polished stainless steel on the outside, resting on foundations sunk 60 feet into the ground, 30 of those feet anchored directly into bedrock.
The Newest Old Park in the Country
This stretch of levee is the actual reason any of this is here. St. Louis grew up as a fur-trading post at a bend in the Mississippi, boomed through the steamboat era, and by the twentieth century had a riverfront full of aging warehouses nobody quite knew what to do with. The memorial you have just walked through, the Old Courthouse, the grounds, the Arch itself, was built to commemorate the westward expansion this exact river launched, on the same ground that expansion had physically left behind by the time anyone got around to memorializing it.
For most of its existence, this place carried a very different name: the Jefferson National Expansion Memorial, a federal site but not officially a national park. That changed on February 22, 2018, when Congress redesignated it Gateway Arch National Park. At just under 91 acres, it is one of the smallest parks in the entire national park system, smaller than some parking lots at parks out west, which tracks once you have walked the whole thing in an afternoon: a courthouse, a lawn, an arch with no internal skeleton, and a river that explains why anyone bothered building any of it here. Ride the tram up, and the capsule that gets you there is still, six decades later, running on the same basic idea a man with no engineering degree sketched out in two weeks, mostly because nobody thought to ask him for anything more formal than his age.
The Old Courthouse's donation history, construction dates, and dome checked against NPS.gov's own Old Courthouse Architecture page. The Dred and Harriet Scott case, including the April 6, 1846 filing date, the ~300 other freedom suits filed in the same courthouse, and the 1857 Supreme Court ruling, checked against NPS.gov's own Dred Scott Case page. The 1947-48 design competition, Saarinen's selection, and the Arch's engineering (the weighted catenary shape, stressed-skin construction, wind-sway tolerance, foundation depth, construction dates and cost, the creeper derricks and 530-ft stabilizing truss) checked against NPS.gov's own Building the Dream and Arch Architecture pages. Dick Bowser's biography and both quoted lines checked against his own NPS profile (nps.gov/people/dick-bowser.htm), sourced there to a 1993 oral-history interview with park historian Bob Moore. The park's total acreage (90.96 acres) checked against NPS.gov's History & Culture page. The February 22, 2018 National Park redesignation date cross-checked against a second, non-NPS source since no single nps.gov history page states it directly. Coordinates for every stop on the companion audio tour reused from this park's own "at a glance" map, with two real duplicate-pin errors caught and fixed this round; see gateway-arch-national-park.html's own comment.